Custom Deck Design vs Prefabricated Deck Kits: Which Is the Better Investment for Holly Springs, NC Homeowners?

Custom deck builder Holly Springs NC homeowners trust for tailored designs, code-ready construction, and better long-term value than deck kits.

TL;DR

  • Custom decks cost more upfront, but they typically deliver better fit, safety, and long-term enjoyment.
  • Prefabricated kits may work for small, simple platforms on level lots with confident DIY installers.
  • According to Remodeling Magazine’s Cost vs. Value Report, a wood deck addition recoups about 83.3% of its value at resale nationwide.
  • Holly Springs homes often need site-specific planning for grading, drainage, HOA rules, and North Carolina code requirements.
  • Mission Decks & Design can assess your yard before you spend money on a kit that may not fit.

A deck should fit your home, not force your home to fit a box. For Holly Springs families, the choice usually comes down to upfront savings versus a backyard structure designed for real life.

A prefabricated deck kit can look tempting online because the price appears clear. Yet stairs, footings, permits, delivery, tools, railings, and site corrections can quickly change that number after the first box arrives.

Here’s the short answer: custom work is usually the better investment for a permanent outdoor living space. A professionally planned deck responds to your lot, your home’s architecture, and the way your family actually spends time outside.

Custom Decks Deliver a Better Long-Term Fit

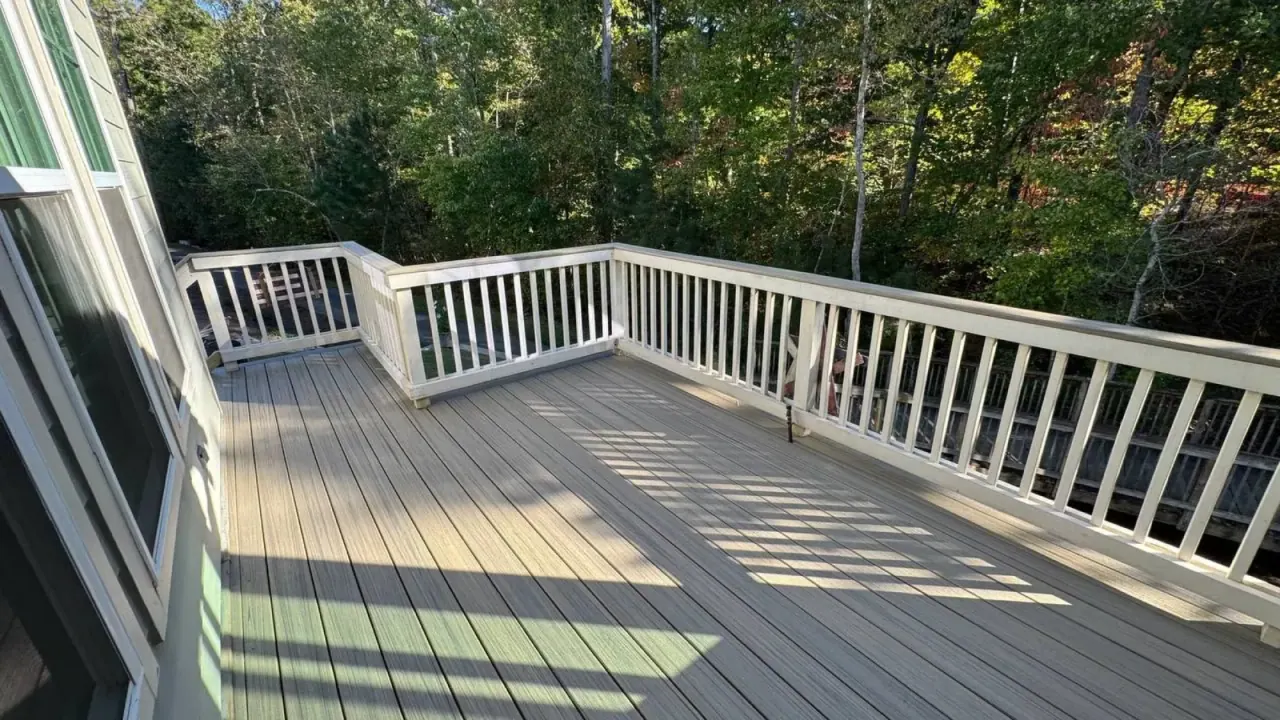
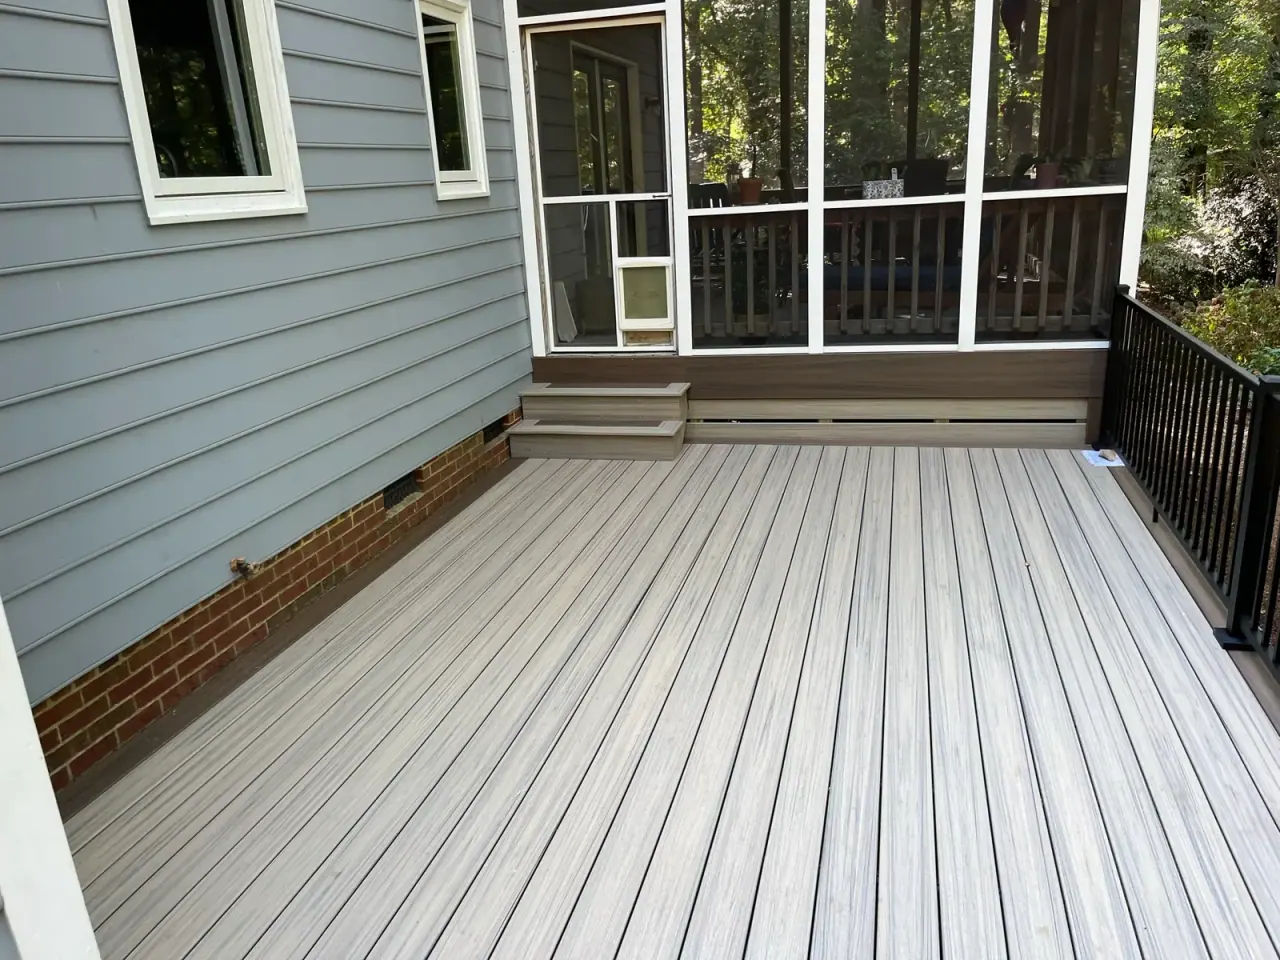
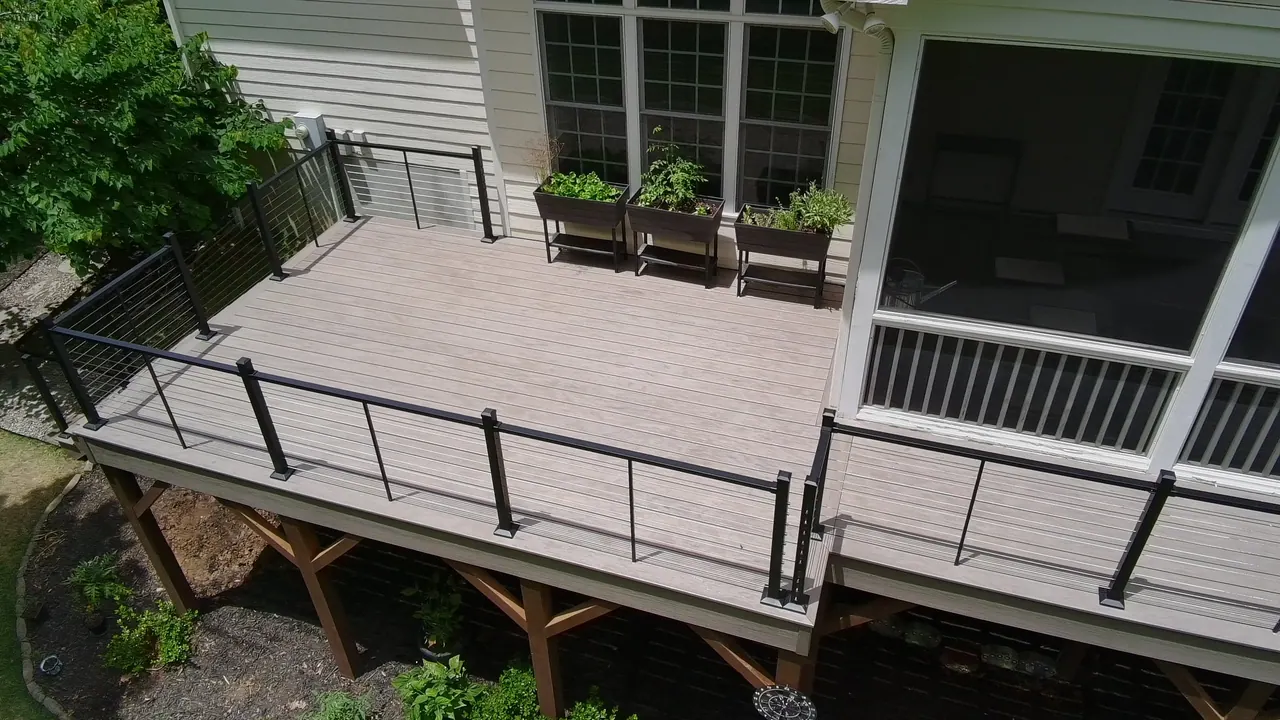
A custom deck is built around your property’s conditions. That matters because even a modest slope, a low door threshold, or an awkward utility easement can complicate a kit installation.

According to the American Wood Council, residential decks are commonly designed for a 40-pound-per-square-foot live load plus a 10-pound-per-square-foot dead load. Those requirements affect joist spans, beam sizing, ledger attachment, and footing placement.

Structure first. Style follows.

A skilled custom deck builder Holly Springs NC homeowners trust can plan the frame before selecting finishes. That approach avoids expensive surprises, especially when your project includes wide stairs, privacy screens, built-in seating, or a future outdoor kitchen.

What Custom Design Changes

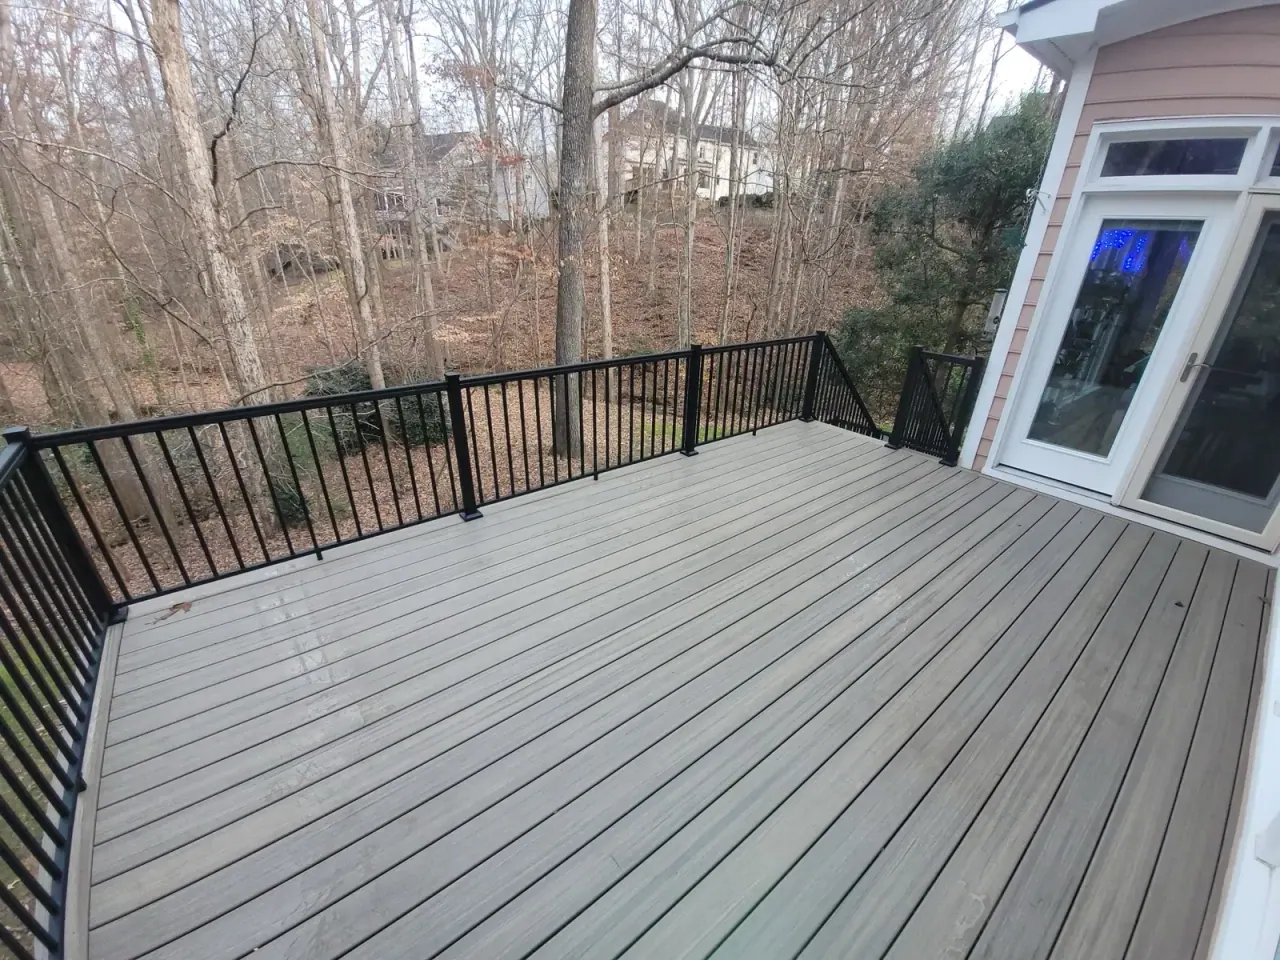
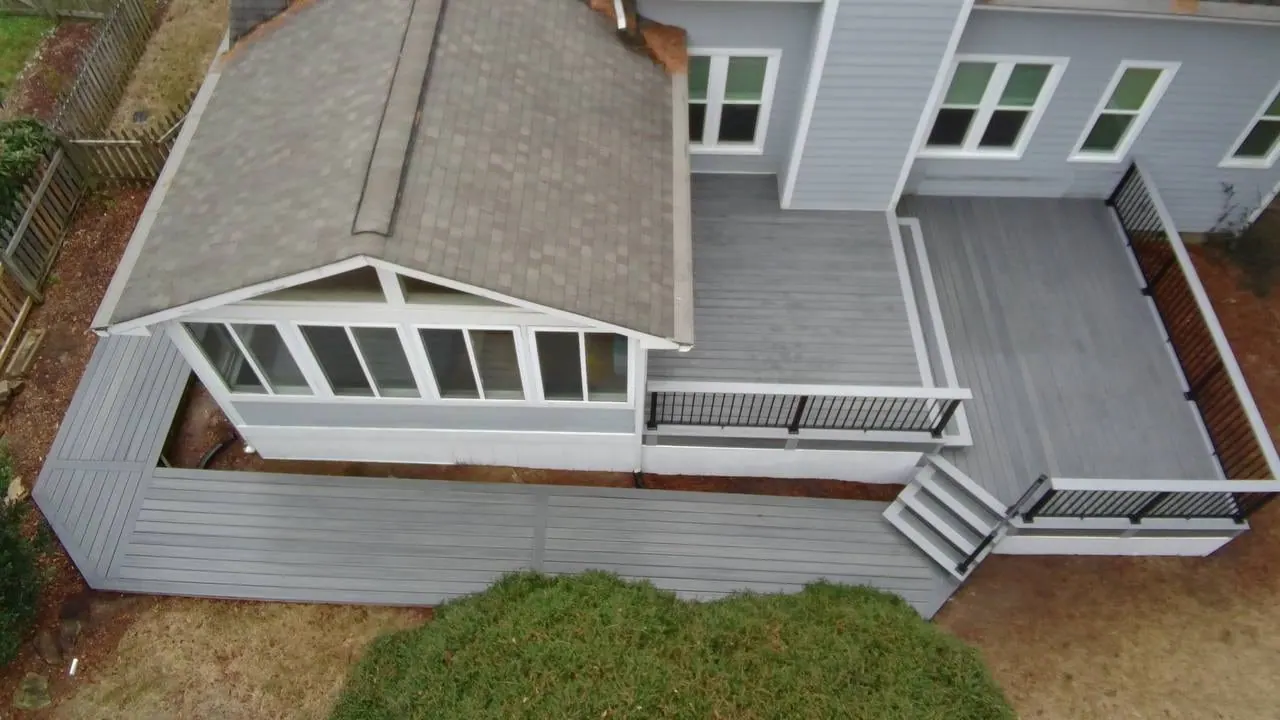
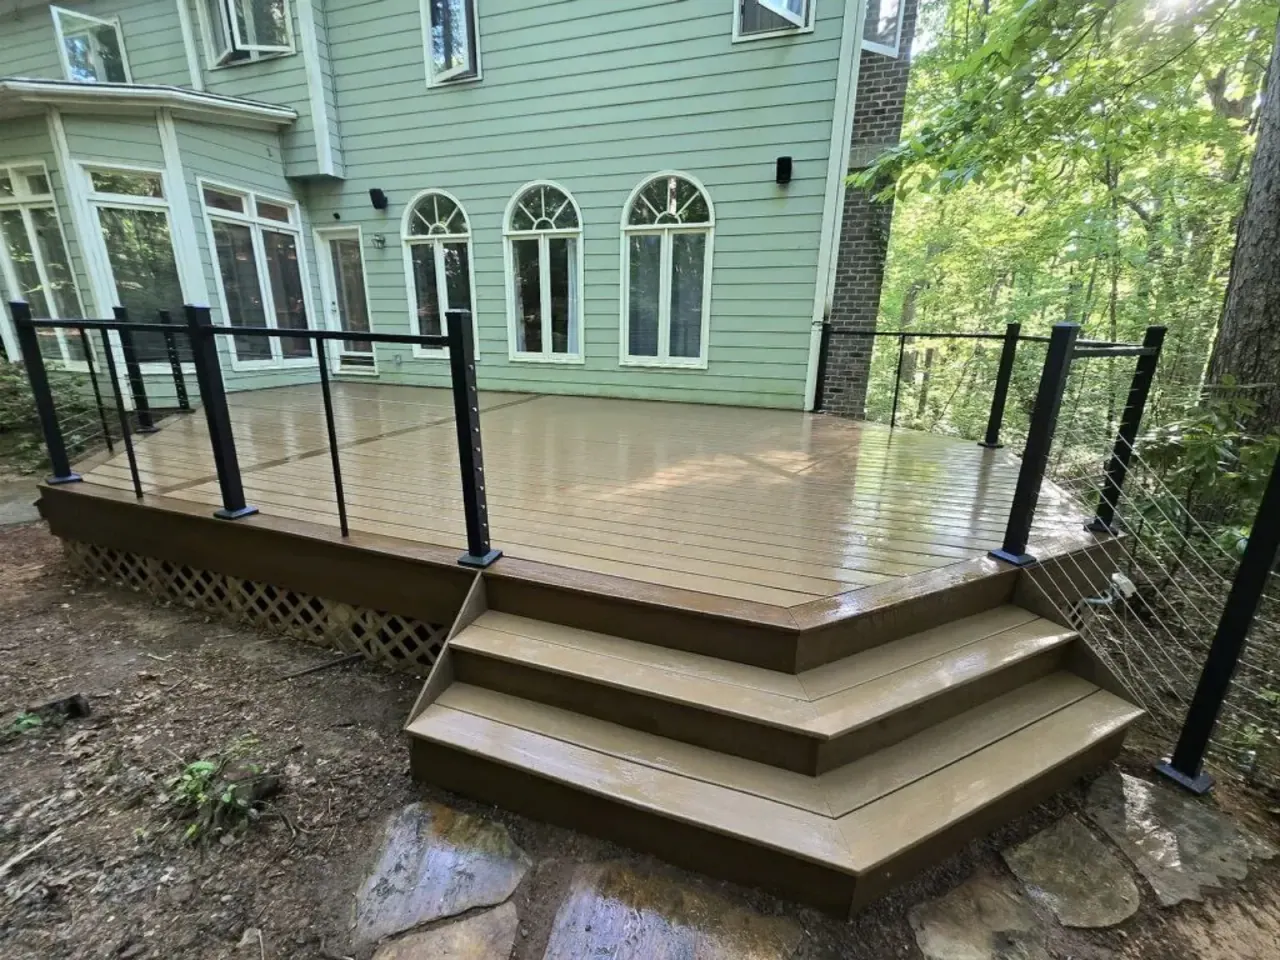
  • Deck dimensions can match your patio door location and yard shape.
  • Footings can be placed for the actual soil conditions and grade.
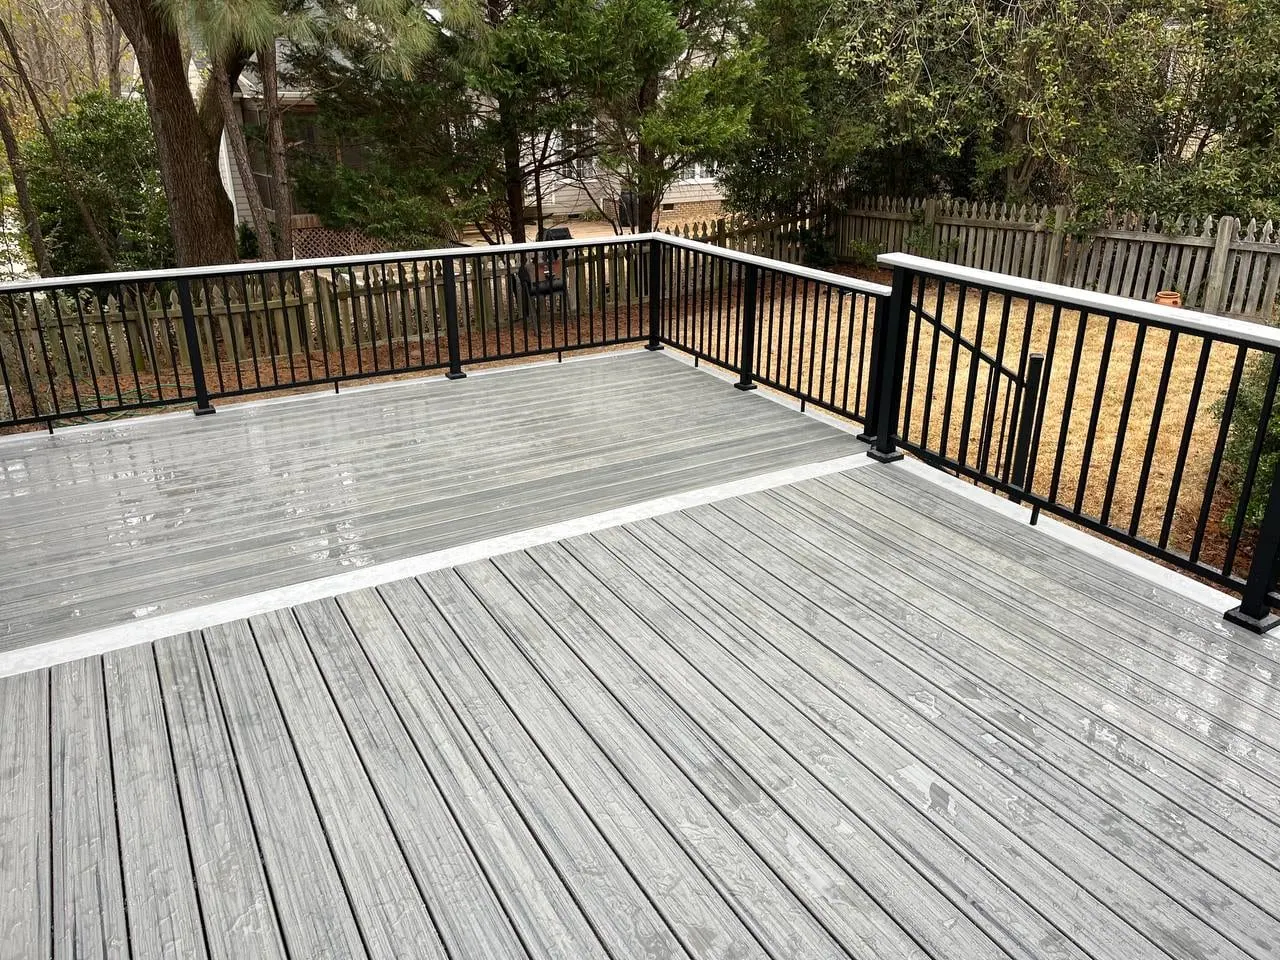
  • Rail heights can align with local code requirements.
  • Board patterns can complement brick, siding, or stone accents.
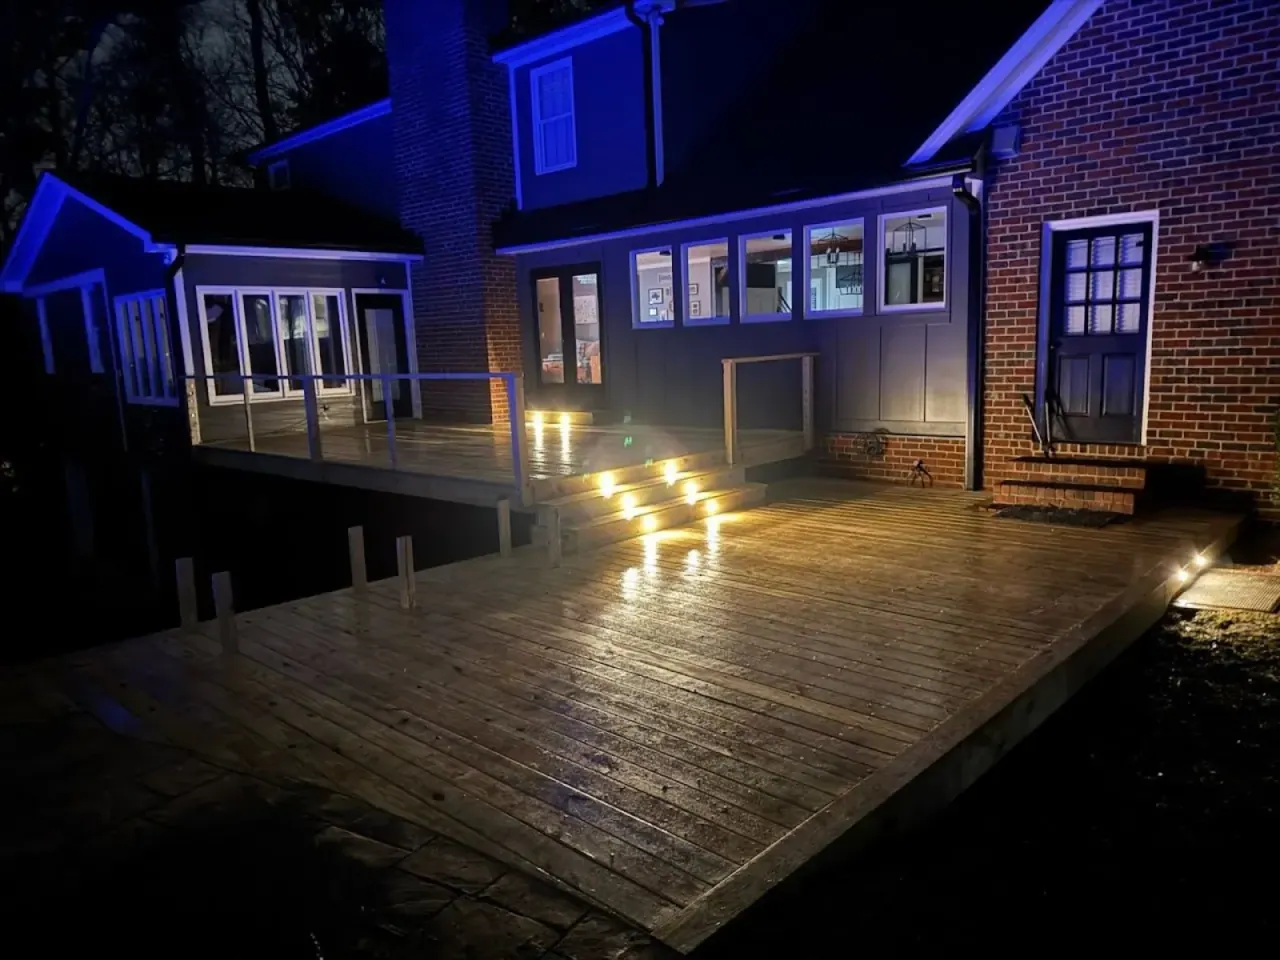
  • Lighting can be planned before the framing gets closed in.

Custom work also creates better traffic flow. A landing that feels natural near the grill station is far more useful than a narrow kit platform that leaves guests crowding around one doorway.

Honestly, I have seen homeowners buy a kit for a “simple weekend project” and still be working through framing issues months later. A deck is not a shed; it carries people, furniture, weather exposure, and sometimes heavy cooking equipment.

Key Takeaway: A prefabricated kit may reduce the initial purchase price, but a custom deck usually offers stronger site fit, cleaner code compliance, and greater usefulness over the life of the home.

Where Prefabricated Deck Kits Make Sense

Deck kits work best on simple sites. A small, ground-level platform on a flat backyard is the clearest example.

Most kits provide preselected components and standard dimensions. That can shorten material selection, but it also limits choices once you discover that your yard needs a different stair layout or deeper footings.

Convenient. Not always complete.

The real prefabricated deck kit vs custom deck decision depends on total installed cost, not the advertised kit price. Before choosing a package, homeowners should account for permit fees, fasteners, post bases, concrete, tool rental, delivery charges, disposal, and the cost of correcting mistakes.

Decision Factor

Custom Deck

Prefabricated Deck Kit

Initial material price

Higher because materials are selected for the project

Usually lower for basic standard layouts

Site fit

Designed around grade, doors, utilities, and drainage

Best for flat, uncomplicated areas

Permit support

Professional team can prepare plans and coordinate inspections

Homeowner generally handles documentation

Design flexibility

High, including stairs, lighting, skirting, and built-ins

Limited to the kit’s available parts

Long-term upgrades

Can be framed for future features

May need major modification later

According to Remodeling Magazine’s 2025 Cost vs. Value Report, a wood deck addition has an average national resale value of 83.3% of project cost. That figure does not guarantee a return, but it shows why a well-built deck remains a meaningful home improvement.

Professional Construction Reduces Expensive Risks

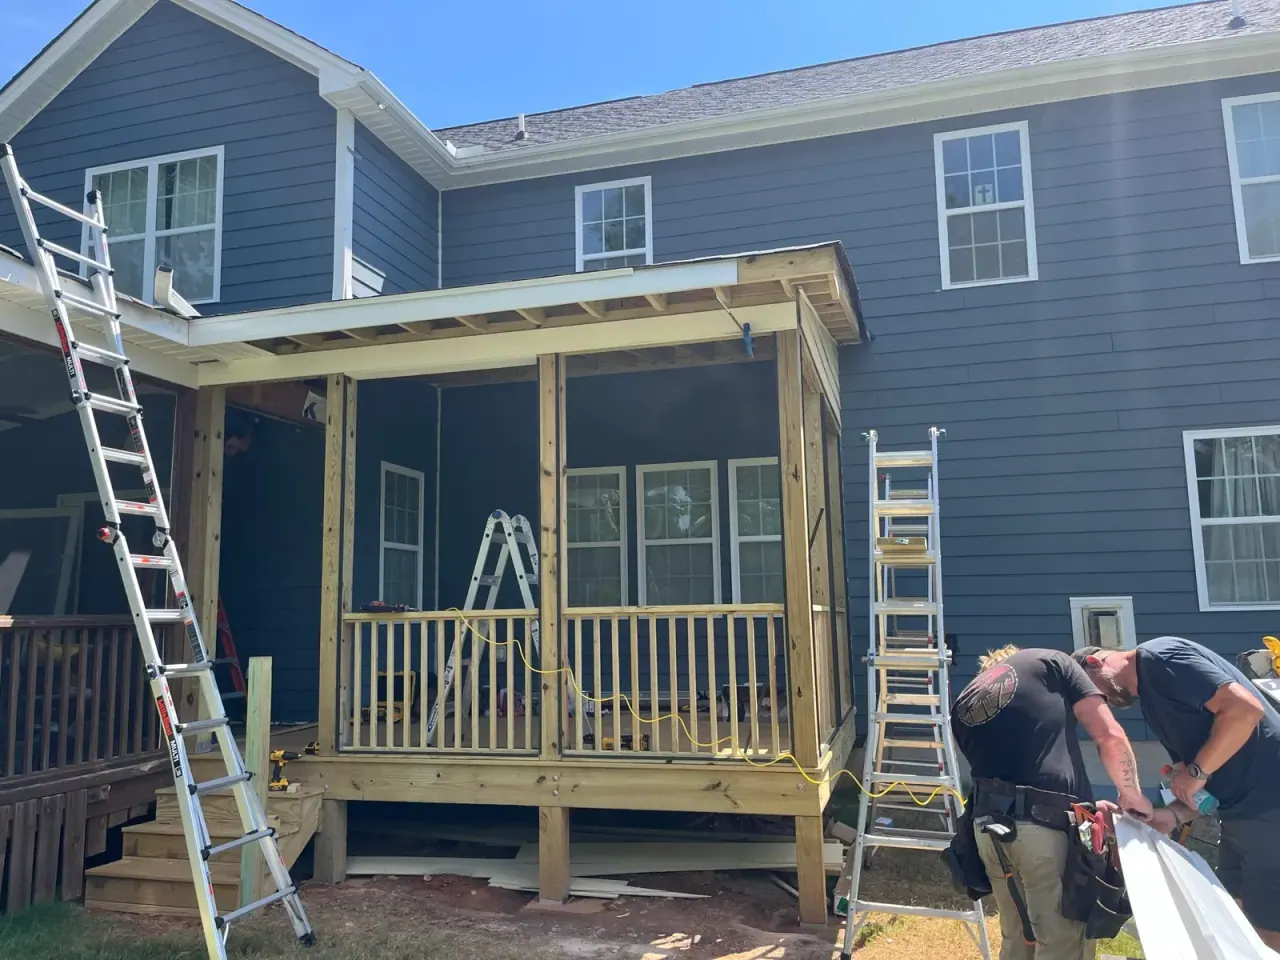
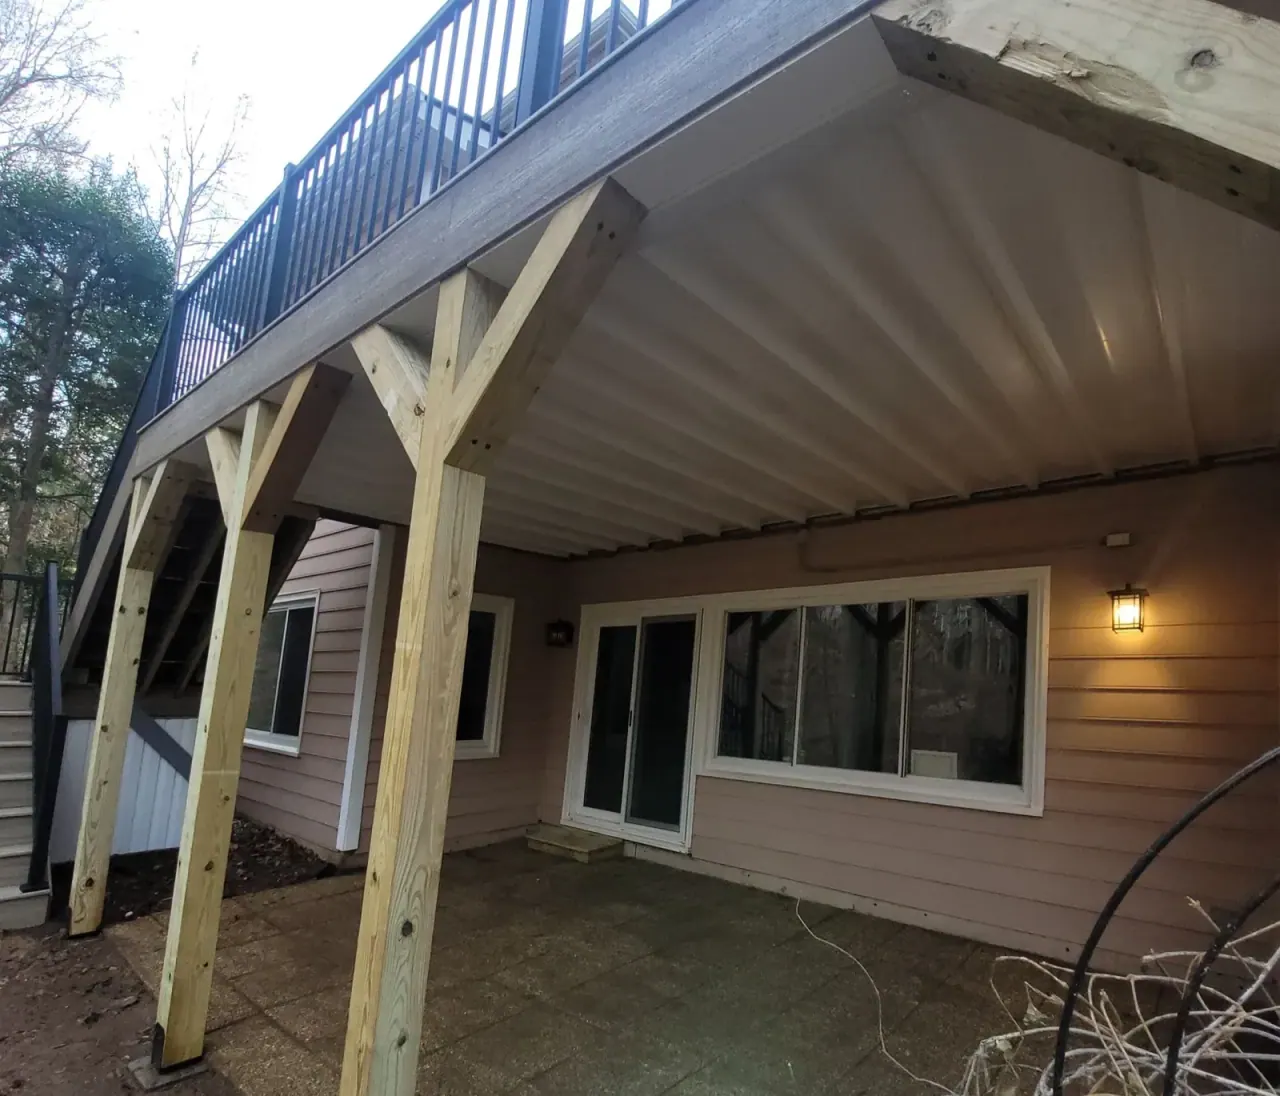
Professional installation protects the parts you cannot see. Framing errors often stay hidden until boards loosen, rails wobble, or water begins damaging the connection at the house.

According to the American Wood Council’s deck guidance, ledger connections require specific flashing and fastening details to reduce water intrusion and structural failure. This is not a place to guess.

Small details. Big consequences.

Homeowners who hire deck construction services Holly Springs residents recommend are paying for more than labor. They are also paying for planning, code knowledge, material calculations, inspection readiness, and accountability after the project is complete.

Why a Professional Build Often Costs Less Than a DIY Correction

  • A contractor can spot drainage issues before placing footings.
  • Proper flashing protects the house where the deck meets the wall.
  • Accurate stair calculations create safer, more comfortable steps.
  • Experienced crews reduce wasted material from incorrect cuts.

North Carolina weather puts decks through a lot. Summer humidity, intense sun, wind-driven rain, and seasonal pollen all test the finish and the frame beneath it.

According to the National Weather Service, Raleigh-Durham averages about 46 inches of precipitation annually. That is plenty of moisture to expose weak flashing, poor drainage, or low-quality fasteners over time.

What Holly Springs Homeowners Should Consider Locally

Holly Springs yards are rarely identical. Homes near 12 Oaks may have HOA design standards, while properties around Sunset Lake often have varying grades and mature landscaping that influence access.

According to the U.S. Census Bureau, Holly Springs had 41,239 residents in the 2020 Census. The town’s rapid growth has brought newer subdivisions, but even newer homes can have lot-specific drainage and setback concerns.

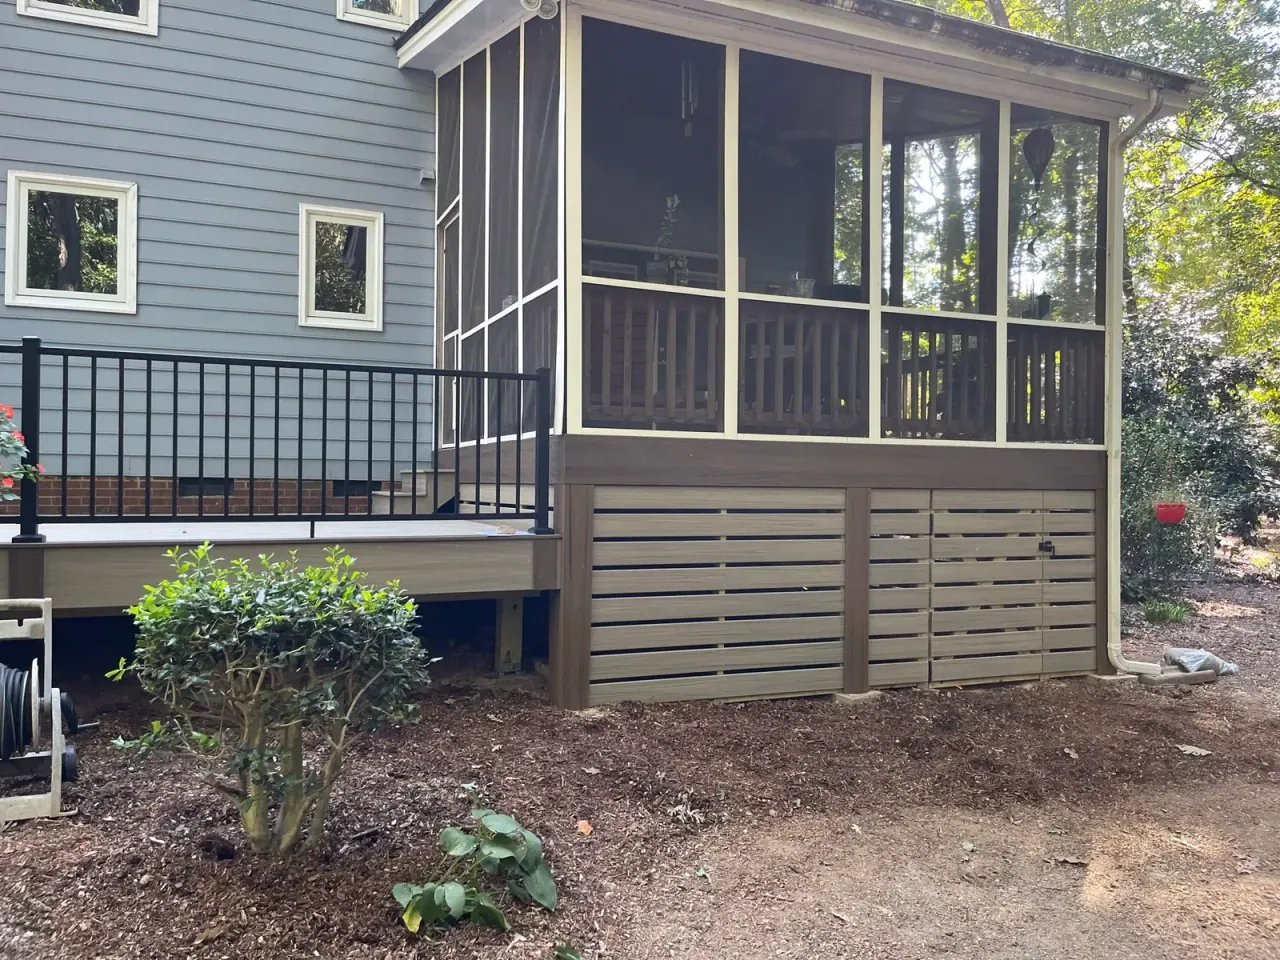
Near Bass Lake Park, outdoor spaces often feel like an extension of the neighborhood’s active lifestyle. A deck with room for a dining table or a screened section can make a backyard more useful through much of the year.

Properties close to Ting Park or Holly Springs Towne Center may benefit from a low-maintenance composite surface that handles frequent use without the regular staining schedule required by many wood products. It depends on your budget, but it is worth discussing before materials are ordered.

Local permitting deserves attention too. The Town of Holly Springs oversees building-related requirements, and project needs can vary based on deck height, attachment method, and scope.

A site visit clears up uncertainty fast. Mission Decks & Design can look at slope, access, drainage patterns, and the features you want before recommending a path forward.

How to Choose the Right Investment

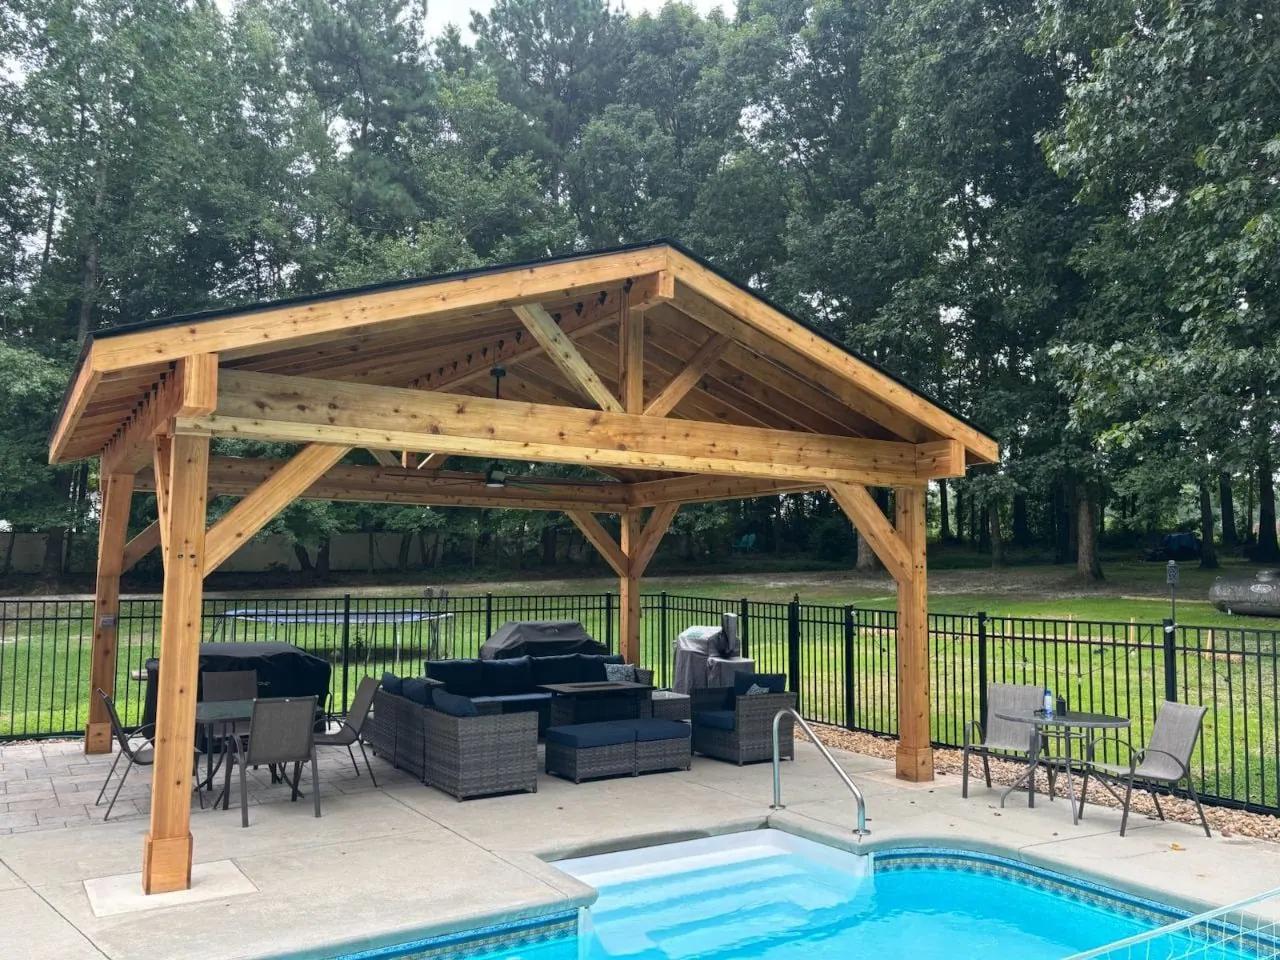
The better option is the one that matches your site and goals. A kit can be reasonable for a basic platform, while a custom project makes more sense for a permanent gathering space.

Before making a purchase, compare the complete project picture instead of focusing only on the first price you see. Cheap upfront is not always cheap after delivery, permits, repairs, and missed weekends enter the equation.

Ask These Questions Before You Commit

  • Will the deck need stairs, railings, or a privacy wall?
  • Does the yard slope enough to require special footing depths?
  • Are you planning a grill station or outdoor kitchen later?
  • Will an HOA review the layout or materials?
  • Who handles permits and inspections?

For a small platform, a kit may pull its weight. For a multi-level deck, elevated structure, or entertaining area, custom planning usually prevents the project from becoming a money pit.

A Backyard Built for Your Actual Life

The best deck feels like it was always part of the house. It supports busy weeknight dinners, Saturday cookouts, quiet coffee, and every muddy-shoe moment in between.

Mission Decks & Design builds outdoor spaces with the local climate and homeowner experience in mind. From the first measurements through the final board, the goal is a structure that looks right and performs reliably.

Skip the guesswork. Start with a plan.

Build It Right From the Start

An outdoor kitchen built on a deck isn’t your average project, it demands a team that understands structural integrity, material performance, utility coordination, and local building codes all at once. Choosing the right professionals is what separates a space that simply looks good from one that’s built to perform and last for years.

At Mission Decks & Design, we partner with homeowners to create outdoor kitchens that are both stunning and highly functional. From the first deck assessment to the final installation, we manage every step with precision and attention to detail. Call us today at (919) 342-8865 for a free consultation and take the first step toward creating a backyard space you’ll love.

custom deck builder Holly Springs NC prefabricated deck kit vs custom deck hire deck construction services Holly Springs
BEGIN YOUR PROJECT

Let's Create Something Extraordinary

Schedule a private design consultation and receive a detailed, personalized proposal for your outdoor living project.