Skip to content
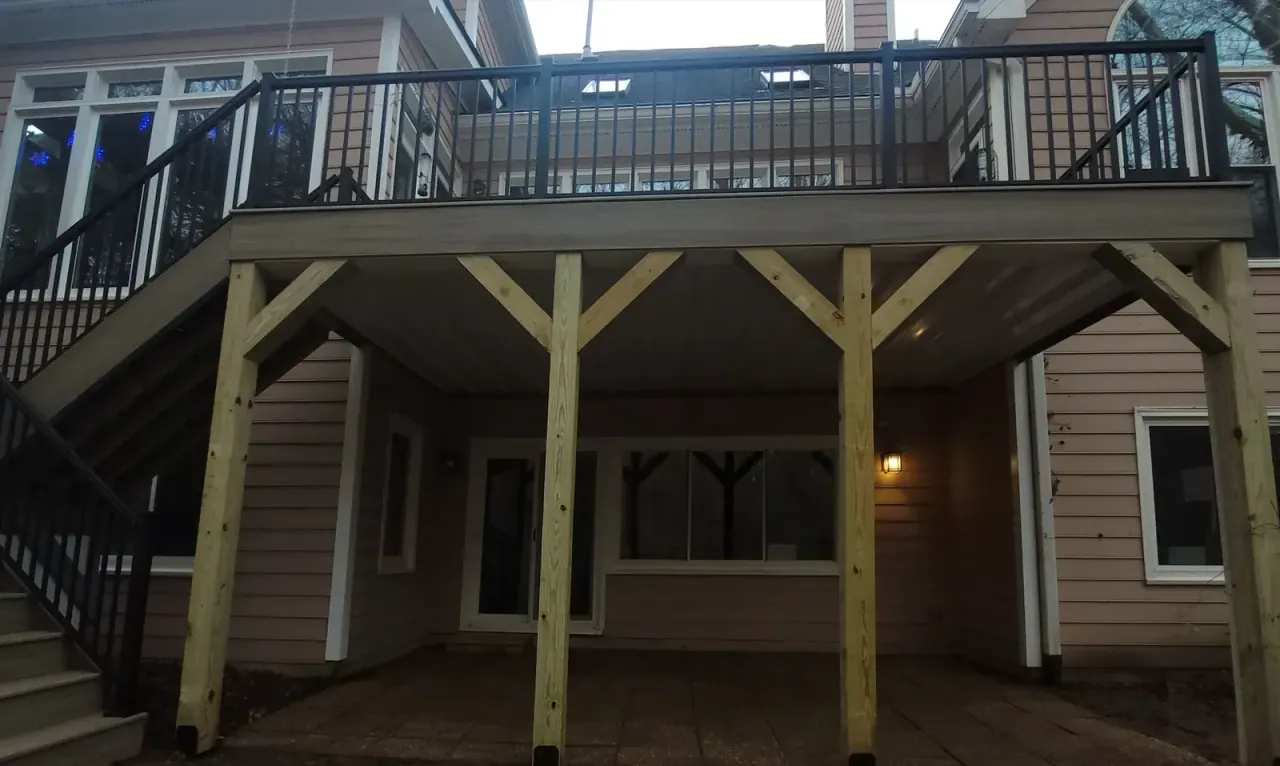
Covered outdoor living space beneath an elevated deck with timber posts and finished ceiling

PROJECT

Elevated Deck With a Finished Room Underneath

An elevated deck on heavy timber posts with the space beneath finished as a covered outdoor room, plus a storage enclosure and lit stairs.

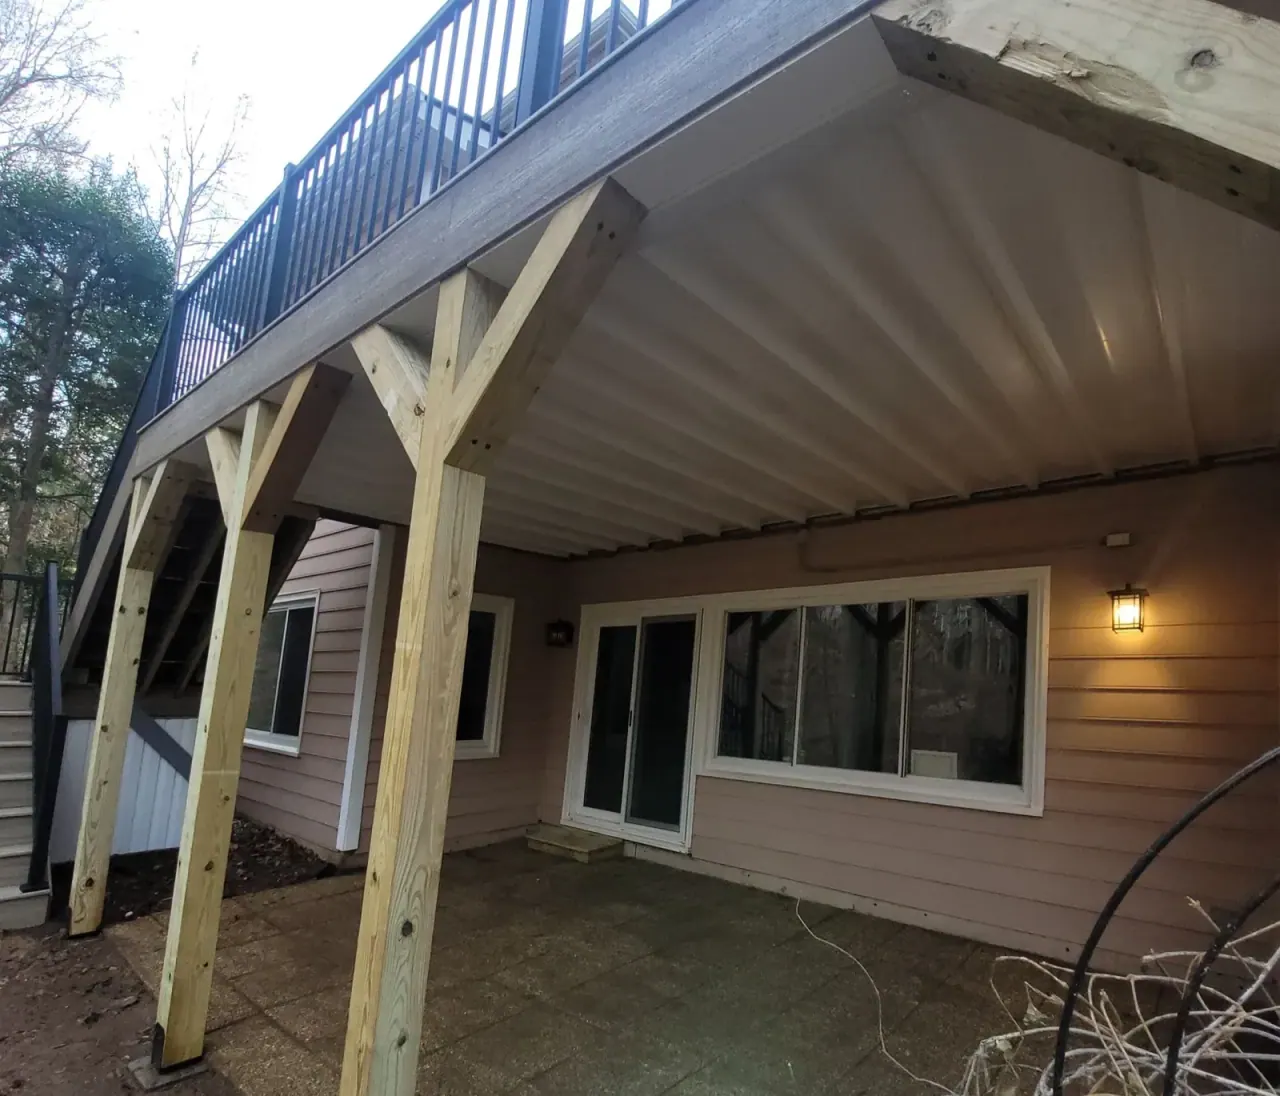
Most elevated decks waste the space underneath. This one finishes it: heavy timber posts, a completed ceiling, and a covered outdoor room that stays usable in rain when the deck above does not. The result is two spaces from one structure.

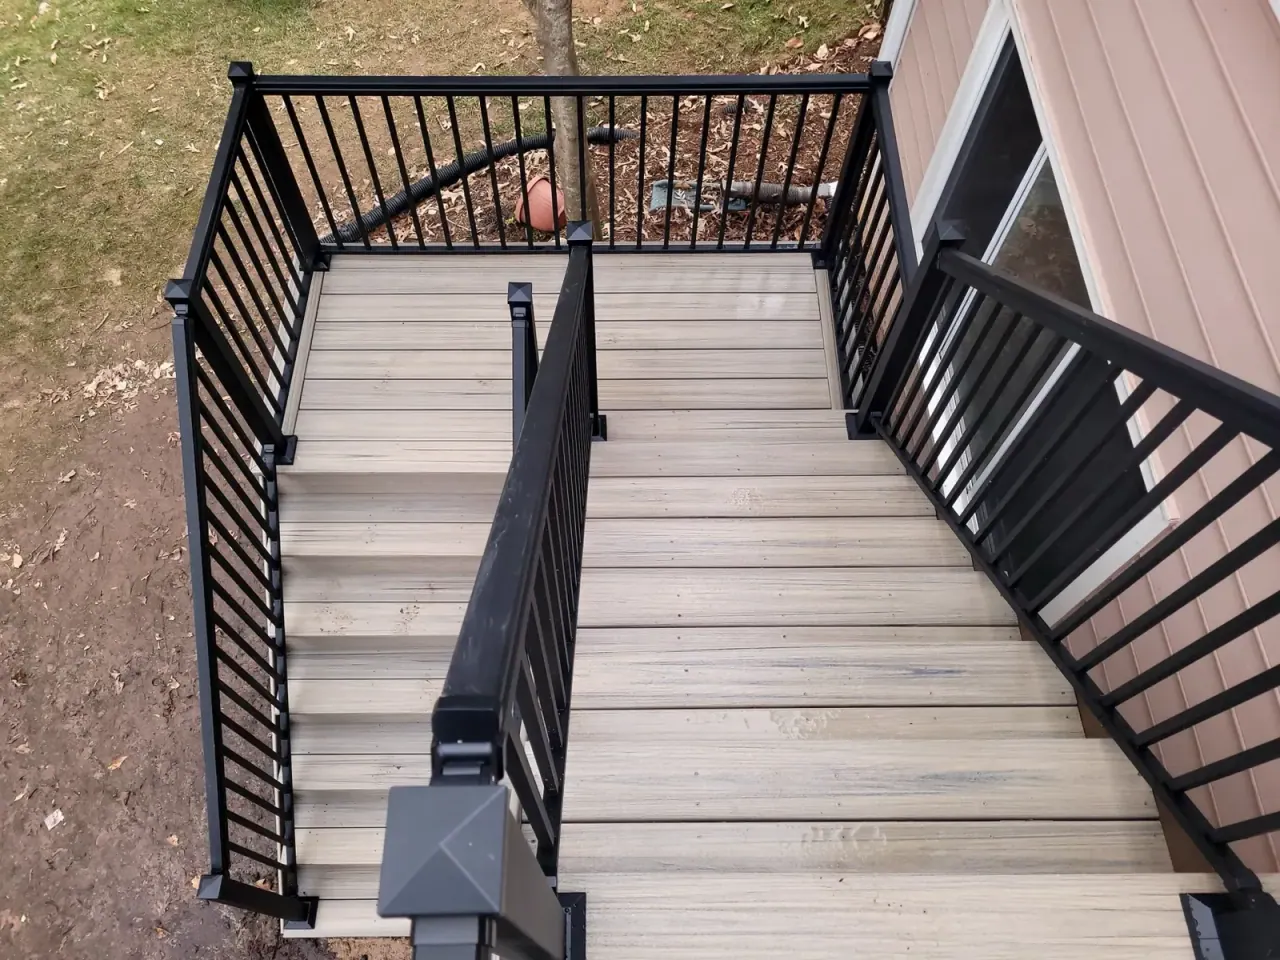
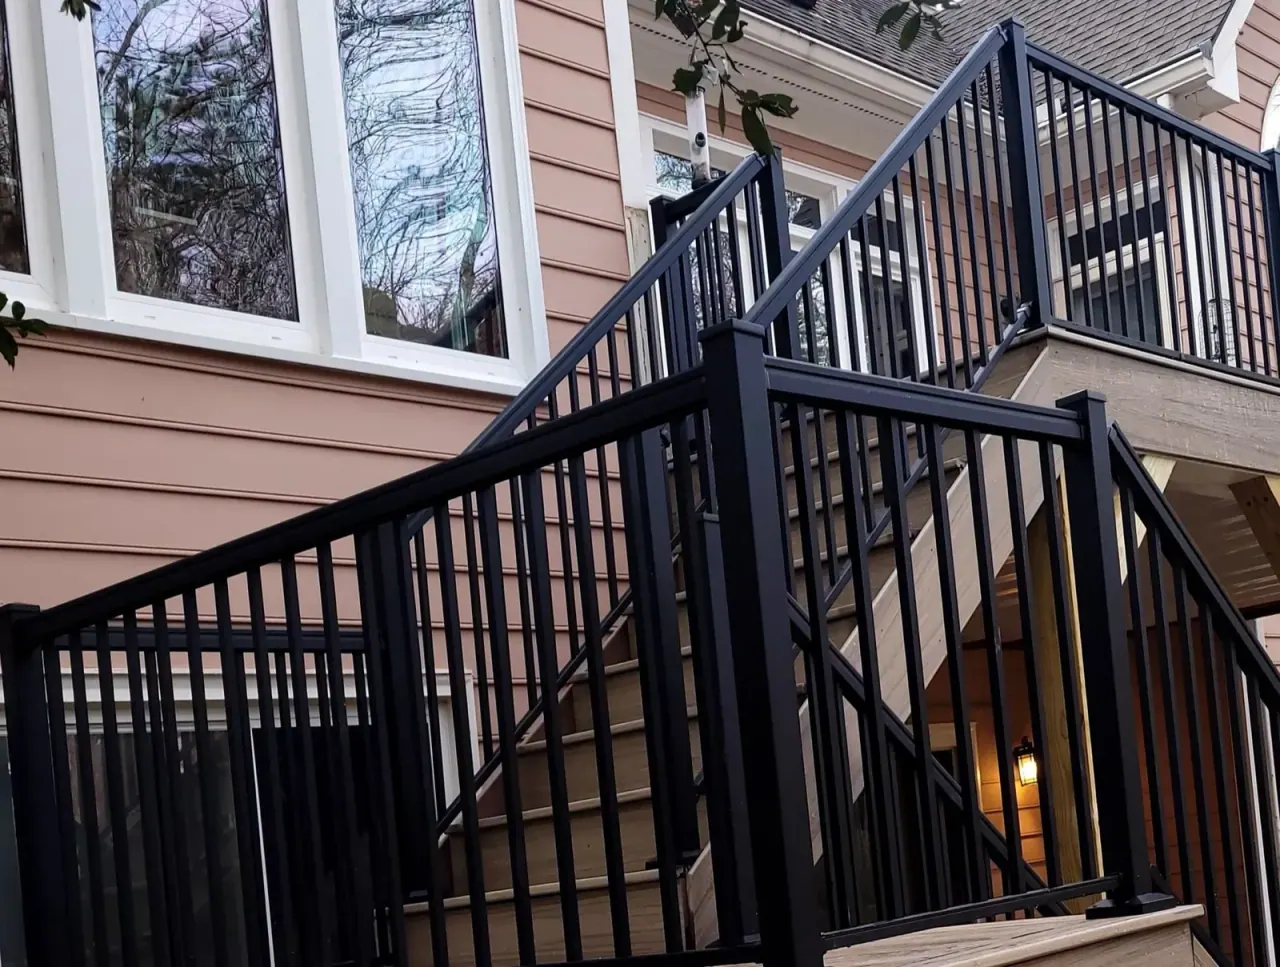
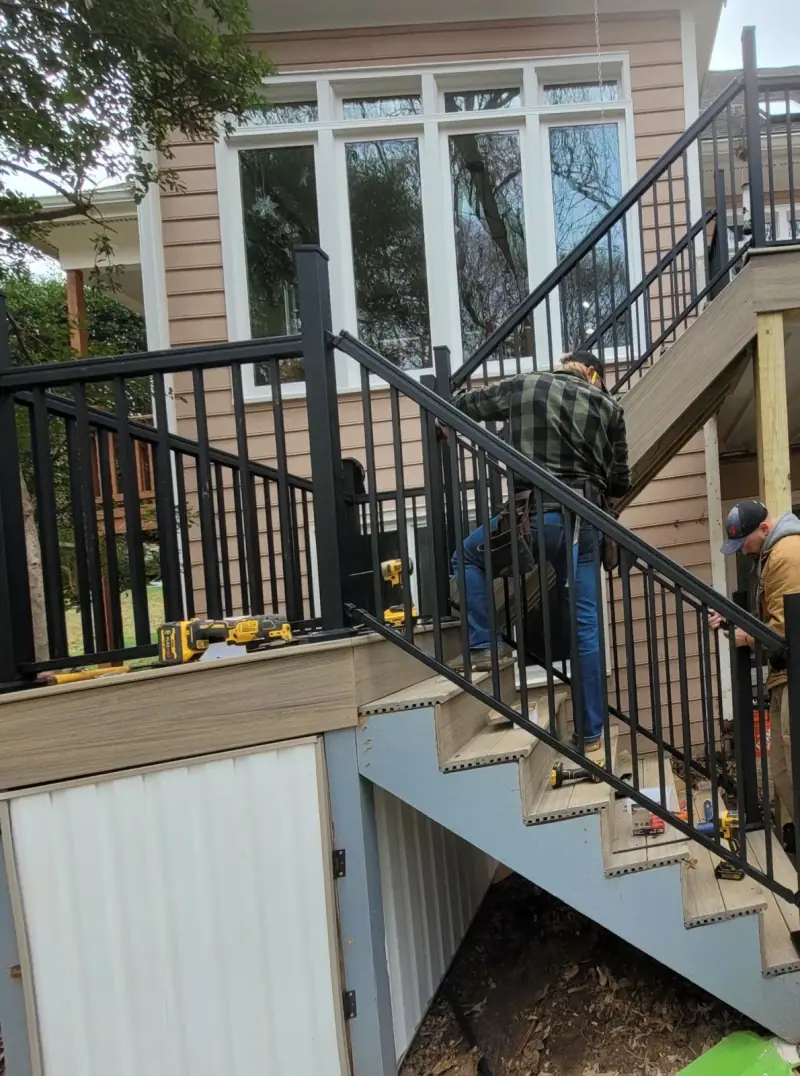
A storage enclosure is built into the lower level, and the stairs are lit for use after dark. The upper deck runs composite treads inside black aluminium railing.

The Build

Structure
Elevated deck on heavy timber posts, finished underneath
Decking
Composite treads and boards
Railing
Black aluminium railing
Also built
Covered under-deck room, storage enclosure, stair lighting

THE PHOTOGRAPHS

Every Angle of This Job
5 photographs of the finished work.

Under-deck living area with heavy timber posts and black railing above
Overhead view of composite stair treads framed by black aluminum railing
Black aluminum railing and stairs lit warmly at dusk
Black aluminum stair railing leading down past an under-deck storage enclosure

BEGIN YOUR PROJECT

Let's Create Something Extraordinary

Schedule a design consultation and receive a detailed, personalized proposal.